A family of six in a three bedroom brick veneer home in Sydney's north west need more space. After a frustrating three year journey looking at a renovation, we have come to the conclusion that a knock down rebuild is our best option.


Showing posts with label Facade. Show all posts

Friday, 16 February 2018

Facade update

External painting started on Valentines Day and the scaffolding came down today, giving us our first good look at the facade. There is still additional painting to be done, with the rendered ground floor to be painted the same colour as the cladding and all mouldings around windows to match the eaves i.e. Colorbond Surfmist.

Scaffolding was left around the portico for the installation of the roof frame, which will sit inside the brickwork with the roof invisible from the street.


Friday, 9 February 2018

First delay before cladding

We have had our first real delay on site since commencement – 8 working days without any activity on site. Not a big delay at all really, but as the days go by without any work on site it does begin to get frustrating.

By the time brickwork is finished, most building contracts stipulate that approx 70% of the project cost will be invoiced. It is a very big incentive to those project home builders to get that part of the project finished as fast as possible. It creates strong cash flow for them and from that point they can back off especially if they have plenty of time left to complete the build under the contract period. It allows them to allocate resources to other homes in the early stages of construction and keep that money coming in. Maybe that's overly cynical but from a business perspective it makes total sense.

The cladding started today and it will probably only take another day – if that – to finish it. Really looking forward to seeing how it looks once it is painted and the scaffolding comes down. At that point we will have a really good idea of what our new home is going to look like.


Click here to read about our external colour scheme selection.


Tuesday, 30 January 2018

Details, details

In amongst all the significant external construction work – roofing, brickwork etc – is the installation of the external wall moulding. This architectural feature divides the brickwork and the first floor cladding and is a minor but important detail on our "hampton" facade. It wraps around the entire external facade.


Sunday, 7 January 2018

Brickwork

The roof was completed on December 11 and following a meeting between our site supervisor and the bricklayer, the decision was made to commence brickwork prior to christmas. Brickwork started on December 15 and some incredibly hot days followed over the week leading up to Christmas. The brickies worked very hard and we tried to look after them with morning iceblocks and a case of beer before they knocked-off for the holiday season. They worked on Saturday December 23 and were back again on January 4 for the last two days of work.

The only incident was that they made a decision to lower the splashback window in the kitchen from 960mm to 920 above the slab thinking the framers had made an error. If they would have checked with either Troy or site supervisor or us, they would have been told that we require a 40mm allowance for strip hardwood flooring – hence the extra height of the window as per the construction drawings. To say they were disappointed in their mistake is an understatement – plenty of colourful language. As a result, they will need to return to fix it in the weeks ahead.

We have a large number of bricks left over (both commons and face brick) which we are looking at using in our landscaping.


Wednesday, 13 December 2017

We have a roof!

The roof went up very quickly – two days.

What become immediately obvious was that not a lot of roof would be visible from the street.


Monday, 27 March 2017

Facade and exterior palette

The facade is a modified version of the Long Island. The exterior will be brick on the ground floor and weatherboard on the first floor. The entire front facade will be rendered and painted the same colour as the weatherboard (see palette below).


Finishes and palette


Render & weatherboard: Taubman's 'Miss Molly'
Exposed brick (sides and rear): Truffle from PGH (this is an upgrade from standard range)
Roof tiles: Monier Horizon Sambuca
Windows: Colorbond® Surfmist
Gutters and Facia: Colorbond® Monument


Wednesday, 4 January 2017

Confusion with Facade

Sent an email to Eden Brae today. Ever since our tender presentation in November, our chosen facade has been referred to as 'Long Island' not 'Hampton' as per previous discussions. We referred to the initial email and photo that we had sent to Eden Brae's sales representative that did not appear to have a balcony despite Eden Brae now telling us that the facade would have a balcony. It didn't make sense. We were assured that we would love the 'Long Island' facade.

Over the christmas New Year break, SJ did some digging and worked out that Long Island is in fact a different facade. Both the Hampton and Long Island facades are from Porter Davis in Victoria which has the same design partner as Eden Brae – RSS Design Studio. We requested the Hampton facade from Porter Davis, which Eden Brae agreed to provide in early 2016.

Both Long Island and Hampton are hampton-style facades but Long Island has a balcony and Hampton doesn't. To make things even more confusing, the Porter Davis site now promotes a facade called New England which looks very similar to the Hampton but applied to different floor plan/s. In fact, it looks like they might even use different names for the same facades across difference ranges.
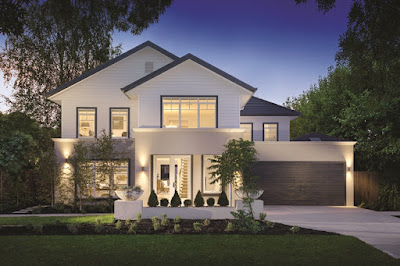
The Hampton facade. Image sourced from Porter Davis website.

The Long Island facade. Image sourced from Porter Davis website.

The New England facade which looks very similar to the Hampton facade.
Image sourced from Porter Davis website.


So I sent an email to Eden Brae today ahead of our contract meeting at the end of the month. Hopefully we can sort it out before their design team starts on plans and elevations. The big lesson here is – check, double check and keep on checking. Hopefully the promise of the facade doesn't turn out to be a facade.

Saturday, 27 February 2016

Which Facade?

Not surprisingly, the key considerations for us in choosing a facade where visual appeal and cost. Cost ranges from the Heritage (included in the base price) all the way up to +$25k. A big factor in the final cost is choice of bricks and other finishes eg. amount of rendering, stonework, hardwood timber, glass etc. It can be a little confusing and unclear. Final costs do not become clearer until the tender and contract stages of the purchasing process.

The other issue for us was that we found the choice a little underwhelming, especially in the sub $15k range. We were keen to find a facade that would not look like your typical 'project home'. A lot of Eden Brae's designs come from RSS Design Studio in Melbourne and in fact many of Eden Brae's designs are shared with Porter Davis in Victoria. A review of the Porter Davis site identified a hampton-style facade called 'Hampton' – who would have thought! I am not necessarily a massive fan of the hampton style in general but I do like it a lot more than the other options in our budget. More importantly, my wife loves it and we both agreed that it does not look like your typical project home facade.

We emailed our sales contact at Eden Brae to ask if the Hampton Facade was available in Sydney and it was!

Hampton Facade. Source: Porter Davis website. Design: RSS Design Studio.